
Industry Verticals
Medical Office Healthcare Campus Exterior Cleaning: A Plan for Active Facilities
October 29, 2026 (updated) · 10 min read
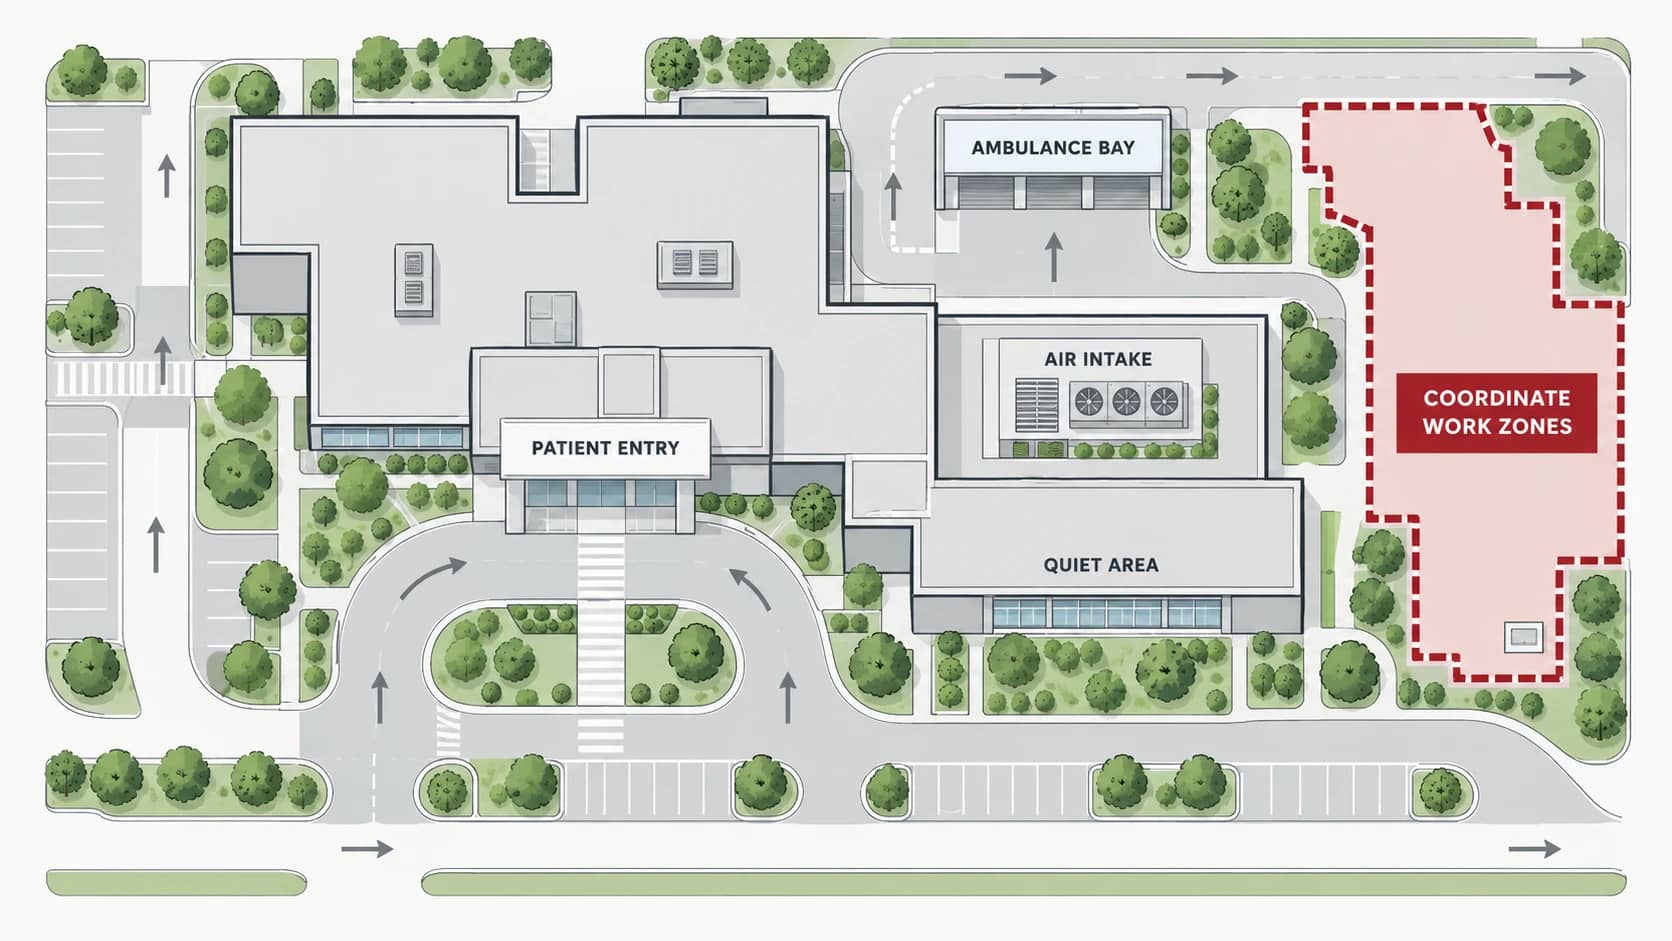
Medical office healthcare campus exterior cleaning works best as a zone-by-zone plan agreed with facility staff. Identify patient routes, ambulance access, air intakes, drainage, and quiet periods before choosing a cleaning method. Keep an accessible entrance open, control spray and wash water, and reopen each area only after it is clean, dry, and safe to use.
For a property-specific proposal, review our healthcare facility exterior-cleaning scope. It covers external surfaces and access planning rather than clinical disinfection or interior cleaning.
Medical office healthcare campus exterior cleaning starts with a site plan
A healthcare property needs a cleaning plan built around how the site operates, not just what looks dirty. Walk the exterior with the facilities lead and mark the places where spray, noise, equipment, or temporary closures could affect patients and staff.
The map should include patient entrances, accessible routes, drop-off lanes, ambulance bays, covered walks, outdoor waiting areas, windows, doors, air intakes, and storm drains. Note which areas can be closed briefly and which must remain available. If a route cannot be closed, divide the work into smaller sections so people have a clear way through.
Ask the facility to identify sensitive activities before setting the sequence. A quiet period may differ between an outpatient clinic, a treatment area, and an administrative building on the same campus. Deliveries, appointment peaks, and emergency access can also change during the day, so the facilities lead should approve the schedule and any route changes.
This planning gives the contractor a practical scope: what to clean, which method to use, where water may go, and who can authorize reopening. For a broader property planning checklist, see the commercial exterior cleaning guide for Miami property managers.
Protect air intakes and occupied openings
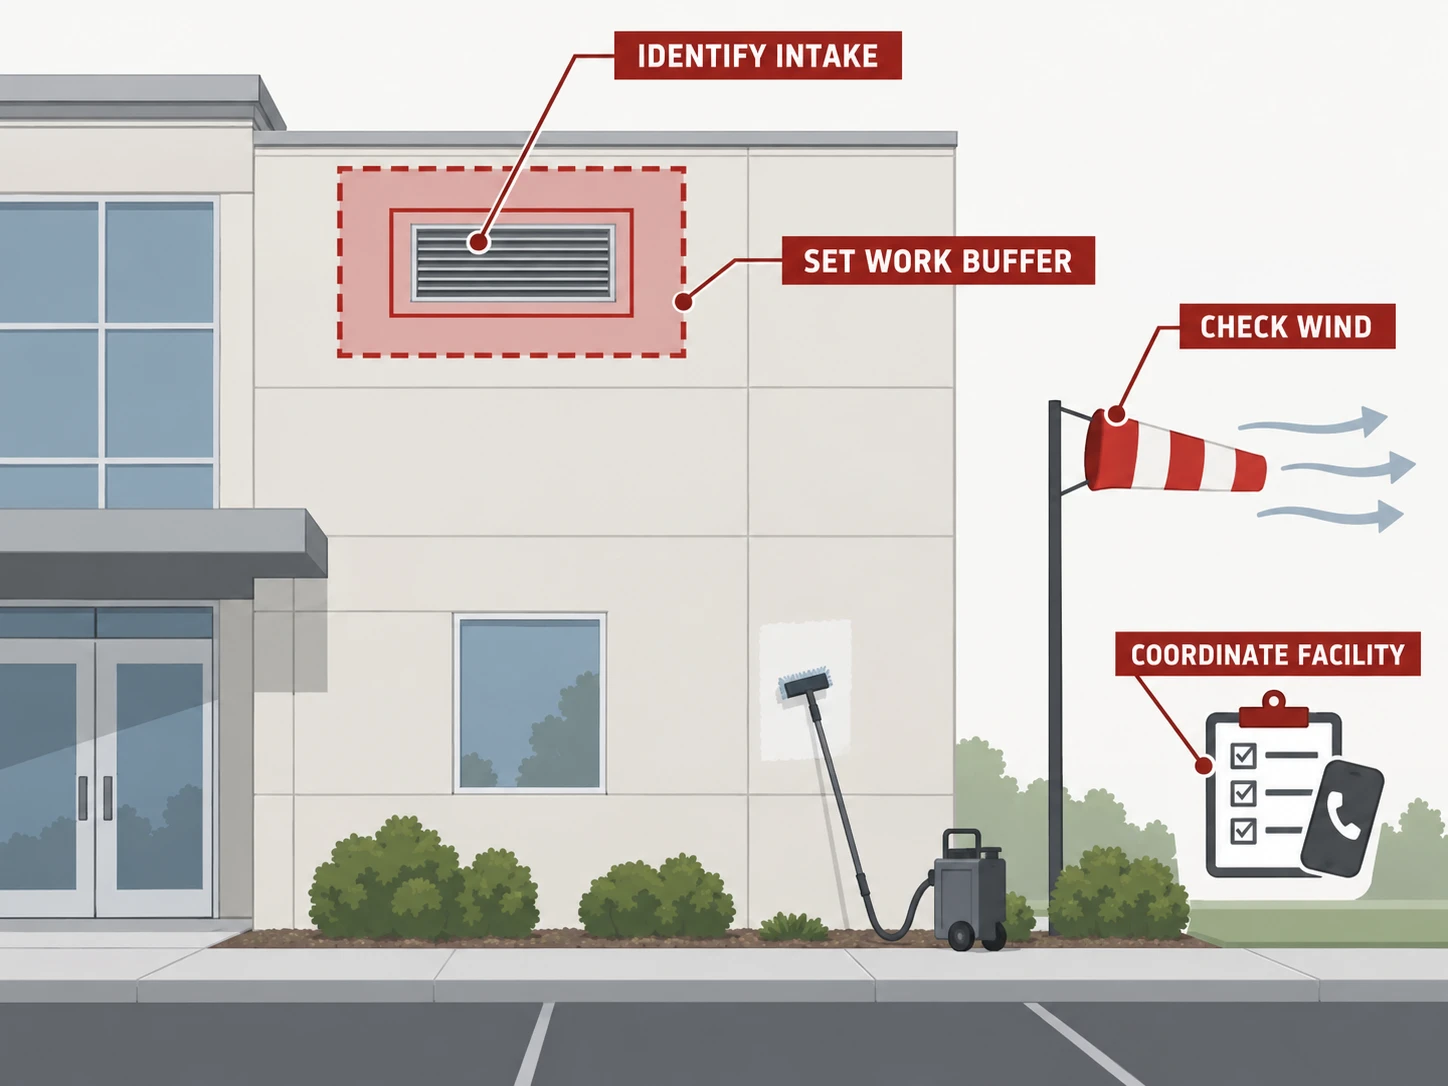
Air-intake protection begins by locating the intakes and confirming how the building uses them. Cleaning near an intake should wait until the facility's engineering or infection prevention contact has reviewed the method, product, spray direction, and work area.
A wall that looks suitable for soft washing may sit beside an intake, operable window, or frequently used door. Wind can carry mist beyond the surface being cleaned. Runoff can also pass beneath a door or enter a lower opening. These exposure paths matter more than a product's broad marketing description.
Use the least disruptive method that will clean the surface effectively. That may mean changing the spray direction, reducing overspray, cleaning a smaller area by hand, or moving the work to a better window. Protective measures for an intake should be specified by the facility team; a contractor should not cover, shut down, or alter building ventilation independently.
Review the product label and safety information with the facility before work begins. "Biodegradable" and "non-toxic" are not substitutes for checking where a product will be applied and how it will be kept away from patients, staff, and indoor air. If the planned controls cannot be maintained in the available conditions, postpone that zone.
Set cleaning windows around care and access
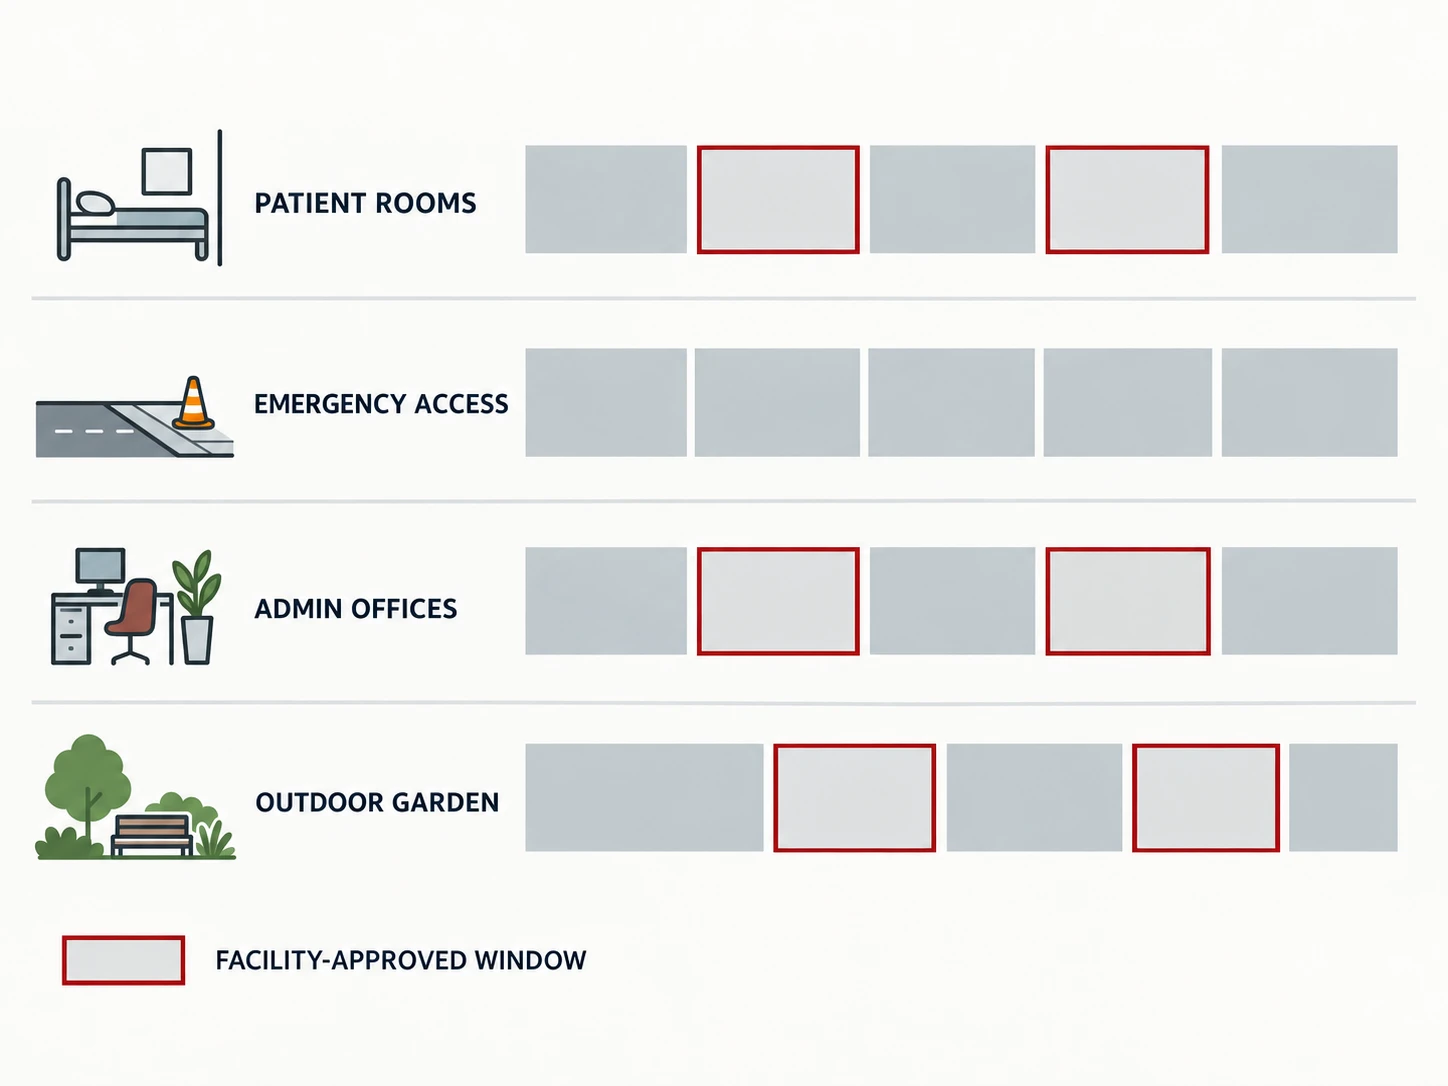
The best work window is one the facility can support while keeping necessary routes open. Agree on noisy work, temporary closures, and a contact for schedule changes before equipment arrives.
"After hours" is not automatically quiet or low risk at a healthcare property. Some entrances, treatment areas, and transport routes remain active while nearby offices are closed. A window that suits facade washing may be unsuitable for a drop-off lane or ambulance bay. Build the schedule by zone rather than assigning one time to the entire campus.
| Zone | Main constraint | Scheduling decision |
|---|---|---|
| Patient entrance and drop-off | Continuous arrivals and accessible access | Clean in small sections with an approved alternate route |
| Ambulance bay | Uninterrupted clinical transport | Work only when the facility authorizes a closure or safe separation |
| Facade near patient areas | Noise, spray, and nearby openings | Match the method and window to the facility's care schedule |
| Administrative exterior | Staff access and deliveries | Confirm traffic patterns before placing equipment |
| Covered walkway | Pedestrians and slow drying | Protect a route and check the surface before reopening |
Tell reception, security, and the affected departments where barriers and equipment will be. Give them a way to reach the person directing the job if patient traffic changes. The schedule should allow for drying and inspection, not simply the time needed to wash a surface.
Reopen entrances only after a surface check
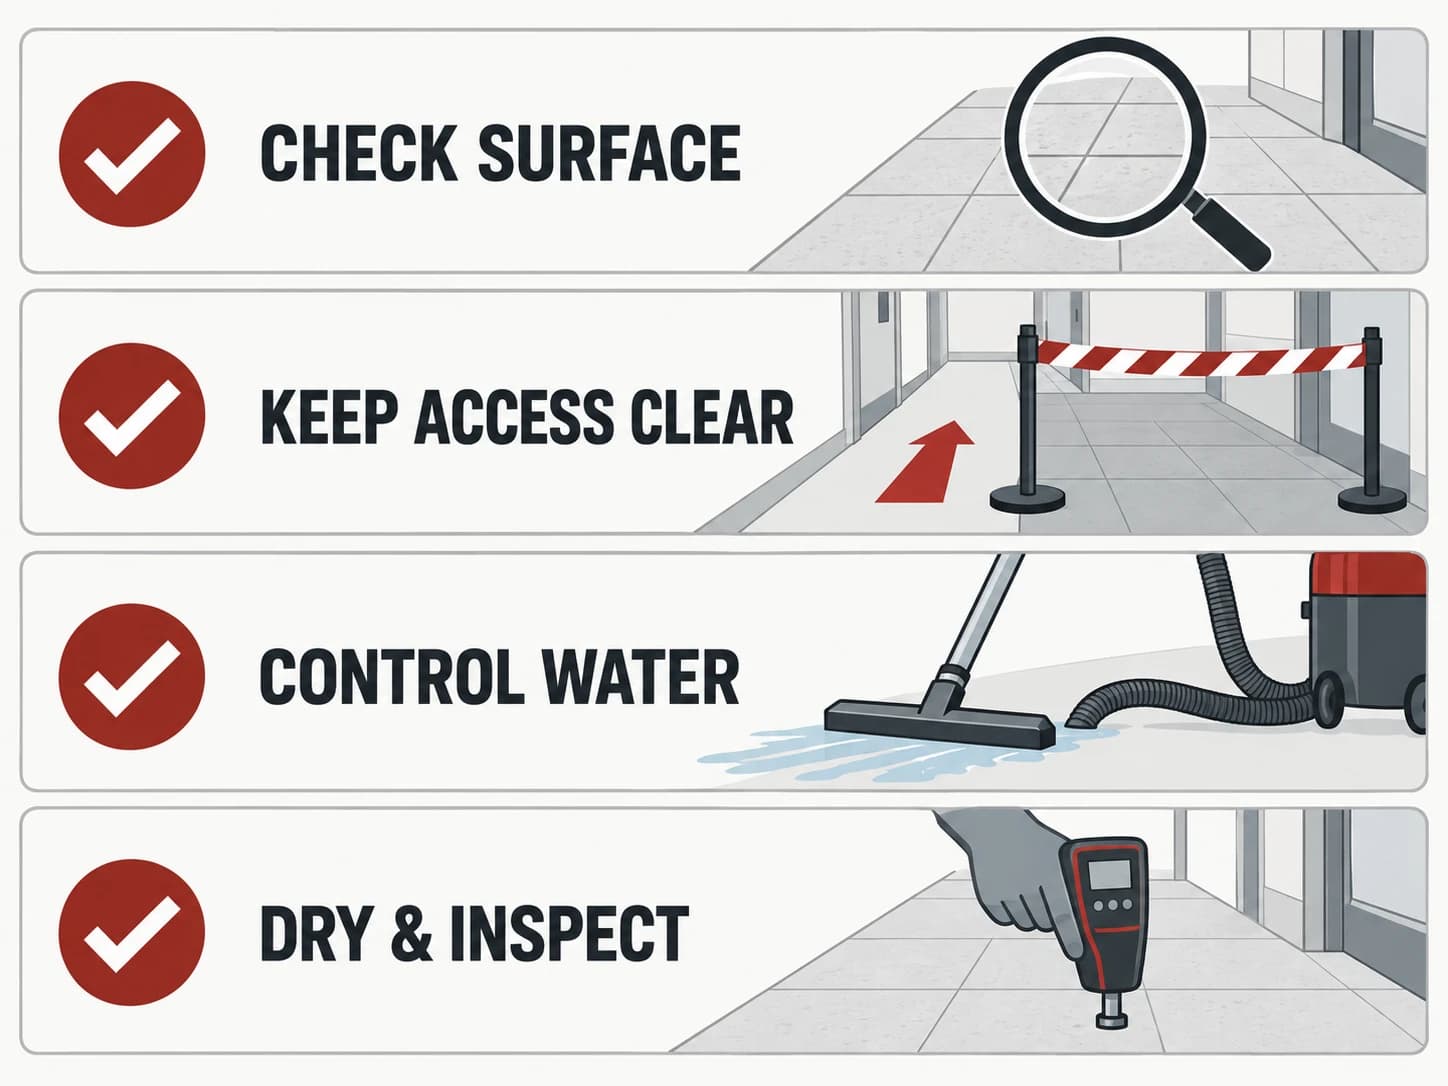
An entrance is ready to reopen when the walking route is clear, the surface has been checked, and barriers can be removed without sending people through a wet work area. Cleaning alone does not establish that a surface is slip resistant.
Pay attention to ramps, transitions, shaded walks, textured pavers, and spots where rinse water collects. Check for residue, loose debris, standing water, hoses, and uneven barriers. If a surface stays wet or feels slippery, keep it isolated and address the cause before reopening. Do not assume that switching from pressure washing to soft washing removes slip risk; either method can leave water or cleaning solution behind.
OSHA's walking-working surface rule calls for workplace surfaces to be kept clean, inspected, and maintained in safe condition. The US Access Board's ADA Standards require floor and ground surfaces to be stable, firm, and slip resistant, including walking surfaces and ramps. These requirements are useful checks for a work plan, but a contractor's cleaning record is not a compliance certification.
Do not apply a sealer to every entrance as a routine finishing step. A sealer can change appearance and surface feel, and suitability depends on the material, existing finish, drainage, and manufacturer instructions. Evaluate sealing as a separate scope when the facility has a reason to consider it.
Choose methods by surface and exposure
The cleaning method should match the surface, the soil, and what sits nearby. A lower-pressure wash can protect a delicate finish, while controlled pressure may be appropriate for durable flatwork; neither choice replaces water and access controls.
For walls and coated surfaces, test an inconspicuous area and check the material and finish before treating a large section. Around patient areas, a smaller, more controlled work zone can be easier to manage than broad spray coverage. Commercial pressure washing may suit some concrete areas, but it can drive water toward doors, joints, landscaping, or drains if the work plan ignores the site layout.
| Surface or task | Possible approach | Decision to confirm |
|---|---|---|
| Durable concrete walk | Controlled pressure cleaning | Surface condition, pedestrian route, and runoff control |
| Painted or delicate facade | Appropriate low-pressure method | Finish compatibility and nearby openings |
| Exterior glass | Window cleaning method suited to the glass and access | Overspray, entry traffic, and water below the work |
| Pavers | Cleaning method matched to joints and condition | Joint material, drainage, and any separate sealing plan |
A contractor should explain the trade-off for each area in the estimate. More force is not necessarily more effective if it damages a finish or sends water where the facility cannot accept it. The guide to choosing a commercial building washing method gives property teams a useful starting point for comparing facade materials. For a delicate facade, review the proposed soft washing service alongside the product and containment plan.
Keep wash water out of storm drains
Wash water needs a route and a control plan before washing starts. Locate storm drains, slopes, planted areas, and low points, then decide how water will be contained or recovered for the specific job.
The federal MS4 rule in 40 CFR 122.34 requires covered storm sewer operators to prohibit non-stormwater discharges effectively and run an illicit discharge detection program. In Florida, the Department of Environmental Protection administers the state's MS4 stormwater program. The facility and contractor should confirm the applicable site and local requirements when deciding how to manage the water.
Drainage is especially important at drop-off areas and sloped walks. A small wash zone can still send water across a patient route or into a drain. Before work, record the intended controls and the person responsible for checking them. During work, stop and adjust if water moves beyond the agreed area.
Keep ambulance bays and covered walks available
Ambulance bays and covered walks should be treated as operational routes, not ordinary pavement. Their cleaning plan needs a facility-approved access decision, a defined work boundary, and a way to stop immediately if traffic changes.
Do not assume a brief closure is acceptable because an area looks quiet. The facility should decide whether an ambulance bay can be closed and how vehicles or stretchers will move during the work. Keep hoses, equipment, and rinse water outside any route that remains active.
Covered walks create a different problem: shade and limited airflow can leave surfaces wet after washing. Divide a long walkway into sections only if an accessible route can remain clear. At the end of each section, check the surface and remove the barriers only when the facility's reopening conditions are met.
These decisions should appear on the zone map and work schedule. That makes it easier for security, reception, and clinical staff to understand which route is available at any point in the job.
Set a cleaning cadence from observed conditions
A useful cleaning cadence follows the property's actual conditions and operating limits. Inspect entrances, walks, facades, and glass regularly, then schedule work when buildup or safety concerns justify it.
South Florida sites can develop visible organic growth and staining, particularly on shaded or damp surfaces. Coastal exposure can leave deposits on glass and finishes. The National Weather Service climate normals for Miami, Fort Lauderdale, and West Palm Beach provide regional climate context, but they do not prescribe a cleaning interval for an individual property.
Record where staining returns and where routine washing creates the most disruption. A high-traffic entrance may need targeted attention while a facade can wait for a larger scheduled project. If a surface stays wet, stains unusually fast, or repeatedly becomes slippery, investigate drainage, shade, leaks, or material condition as well as cleaning frequency.
Use that record to set the next scope. It helps the property manager budget for work that addresses observed needs rather than repeating the same campus-wide service whether every zone needs it or not.
Put the work plan and closeout in the facility file
The facility file should show what was agreed, what was done, and which areas were reopened. It gives the next facilities lead a usable record and helps the team plan future work.
Keep the zone map, approved schedule, product information, cleaning methods, drainage controls, and any changes made during the job. The closeout should identify completed areas, exceptions, surface concerns, and the person who accepted each reopened route. Photos can help document conditions, provided the facility's privacy rules allow them.
Ask about a contractor's certificate of insurance during procurement and review it against the facility's requirements. The certificate of insurance guide for Florida property managers explains what to check. A certificate is part of vendor review; it does not replace the site plan or prove that a particular cleaning method is safe.
Good records also make later decisions clearer. If staining returns, a finish changes, or a walkway needs attention, the team can compare the condition with the prior scope and decide whether cleaning, repair, or drainage work is the appropriate next step.
For a written price for your property, call or text a photo to (904) 826-9806, or request a property walkthrough. Include the surfaces, location and access requirements so the scope can be reviewed.
Frequently asked questions
How to clean a medical office?
For the exterior, begin with a facilities-approved map of entrances, patient routes, air intakes, drainage, and sensitive areas. Choose a method for each surface, schedule work around clinical operations, and control spray and wash water. Keep an accessible route open, then inspect each cleaned area before reopening it. Interior clinical cleaning requires its own facility procedures.
How long does it take to clean a 1000 square feet office?
Square footage alone cannot determine the time for exterior cleaning. A small facade beside an air intake or active patient entrance may take more planning than a larger, isolated wall. Ask for a zone-based scope that includes setup, access changes, washing, drying, and reopening checks. Interior office cleaning time is a separate question.
How much is office cleaning per hour?
An hourly figure will not describe the full scope of a healthcare exterior job. Access restrictions, surface condition, method, water controls, and the number of work windows all affect the work required. Request an estimate that identifies each zone, the proposed method, exclusions, and how a genuine change in scope would be handled.
Who needs cleaning services the most?
For a healthcare campus, prioritize areas where buildup affects access, surface condition, or the property's ability to operate. Entrances, accessible walks, drop-off points, and shaded routes often deserve closer inspection than a low-traffic wall. The facility should set priorities from observed conditions and clinical needs rather than appearance alone.
What should a facility approve before exterior cleaning begins?
The facilities lead should approve the work zones, schedule, methods, products, patient routes, drainage controls, and contact for changes during the job. Engineering or infection prevention staff should review work near air intakes and other sensitive openings. Agree on who can reopen each area and what checks must happen first.
Sources
For help defining the exterior scope for a South Florida healthcare property, review 2Clean's commercial and HOA services.
Custom Commercial & HOA Walkthroughs
Need a scope tailored to your South Florida property?
Every building, plaza, and community has its own surface mix, access windows, and drainage layout. We quote by walkthrough rather than fixed rate sheets so your proposal matches your exact property. Call us directly at (904) 826-9806 or request a written scope online.
Related services & tools
Soft Washing by South Florida city: